Get $4,400 Cash Back
71 GIDLEIGH PARK CRESCENT, Vaughan (Islington Woods) — listed at $1,760,000. Earn buyer cashback at closing. No catches, just more money in your pocket.
Originally selected and showcased as the builder's model home, this distinguished residence combines generous proportions, thoughtful design and an exceptional natural setting.For the buyer who recognizes that true luxury extends beyond the interior of a home, this rare executive walkout bungalow in prestigious Islington Woods (Woodbridge) offers approximately 4,155 sqft of total interior living space(2070 Main+2085 Lower), an exceptionally private backyard and peaceful views framed by mature greenery. With protected conservation behind, the property provides a remarkable sense of openness-an increasingly difficult feature to find in Vaughan.Thoughtfully maintained and filled with natural light, the home features soaring 9-ft ceilings, skylight, expansive multiple bay windows and two gas fireplaces, creating an inviting atmosphere throughout. Its spacious and versatile layout is equally suited to elegant entertaining, comfortable everyday living and growing or multi-generational households.The beautifully finished walkout lower level substantially expands the possibilities, offering flexible space for entertaining, working from home, extended family living or creating a comfortable private retreat. It opens directly to a covered patio and tranquil backyard, while multiple outdoor living areas provide inviting settings for morning coffee, family gatherings and peaceful evenings overlooking nature.The sale also includes the Seller's registered interest in the adjoining shared parcel, with existing fencing extending into a portion of that parcel. Further information is available for review.Ideally situated mins to Kleinburg, Weston Downs, Sonoma Heights, Vellore Village and East Woodbridge, with easy access to Highways 427, 400 and 407. Enjoy proximity to Boyd Conservation Park, the Kortright Centre, the McMichael Canadian Art Collection, championship golf courses, reputable schools, fine dining, shopping, fitness facilities, community centres and more. (id:60164)
| Room | Level | Dimensions |
|---|---|---|
| Great room | Basement | 5.56 x 2.97 meters |
| Living room | Main level | 9.4 x 4.35 meters |
| Office | Basement | 3.44 x 2.54 meters |
| Bedroom 4 | Basement | 7.03 x 5.91 meters |
| Laundry room | Basement | 4.23 x 2.51 meters |
| Cold room | Basement | 3.06 x 1.95 meters |
| Furnace | Basement | 2.51 x 2.33 meters |
| Bathroom | Basement | 3.7 x 3.7 meters |
| Dining room | Main level | 9.4 x 4.35 meters |
| Kitchen | Main level | 7.08 x 3.7 meters |
| Eating area | Main level | 7.08 x 3.7 meters |
| Family room | Main level | 5.3 x 3.73 meters |
| Primary Bedroom | Main level | 6.97 x 4.09 meters |
| Bedroom 2 | Main level | 3.42 x 3.23 meters |
| Bedroom 3 | Main level | 3.42 x 3.35 meters |
| Great room | Basement | 10.14 x 7.4 meters |
What's the parking situation?+
This property includes 6 spaces — Attached Garage, Garage.
What are the ongoing costs beyond the mortgage?+
Budget for annual property taxes of $7,102.58, heating is forced air, natural gas. Always verify the latest figures with your agent before making an offer — these change yearly.
Does it have a basement, and is it finished?+
Yes — Finished, Walk out, N/A. A finished basement adds meaningful living space beyond the listed square footage.
How many fireplaces are there, and what type?+
This home has 2 fireplaces. Confirm the fuel type (wood, gas, or electric) and have it inspected — especially wood-burning, which needs a WETT certification for insurance.
How is the home heated? Is it efficient?+
Heating is forced air, natural gas. Gas heating is generally the most cost-efficient option in Ontario winters.
Is 71 GIDLEIGH PARK CRESCENT a good fit for a growing family?+
With 4 bedrooms and 3 bathrooms, there's room for kids plus a guest room or home office.
Ask About This Property
Nearby Places
Searching nearby places…
Benchmark price · Updated 2026-09
Year over year
Past 10 years
Similar listings
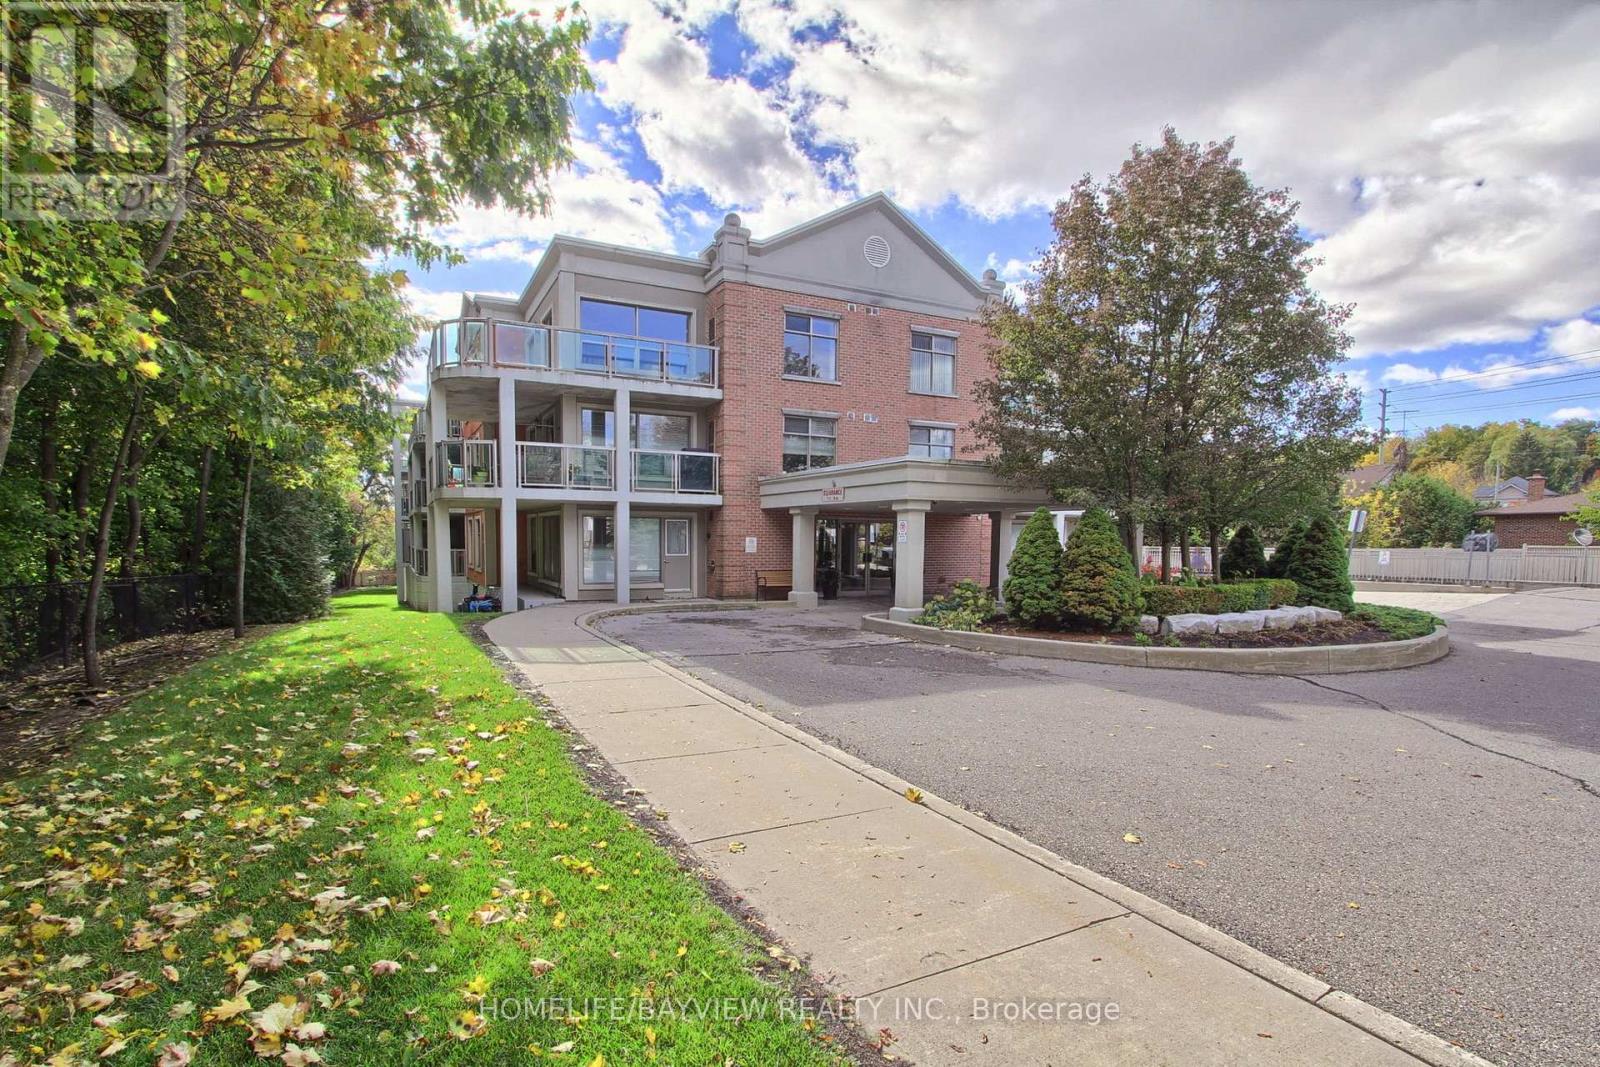 For Sale70 days19
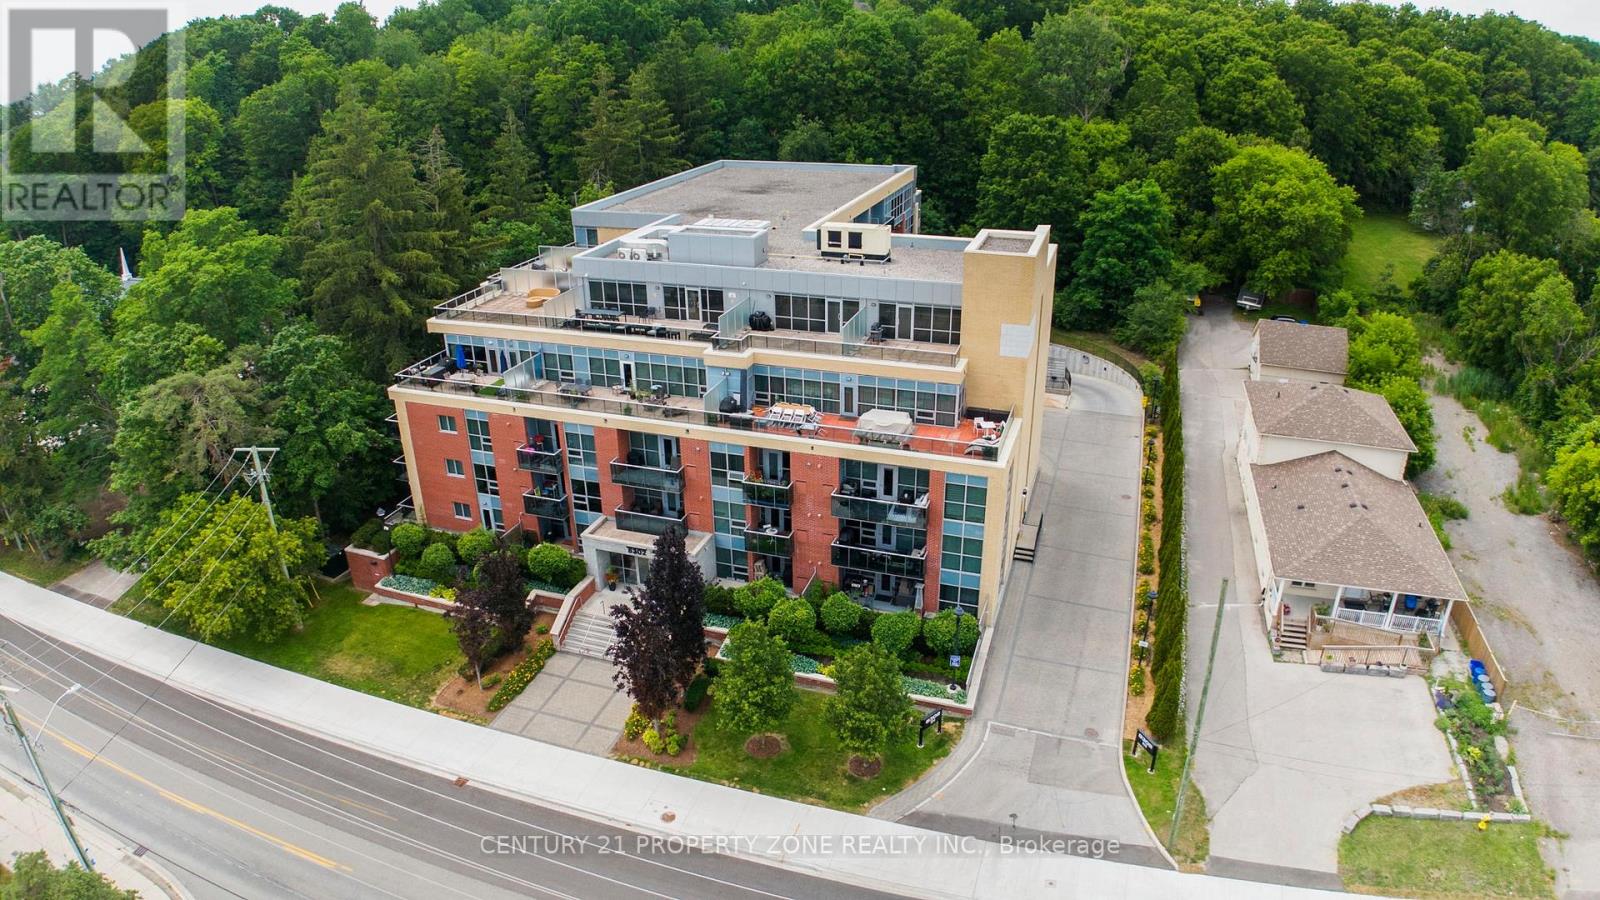 For Sale108 days24
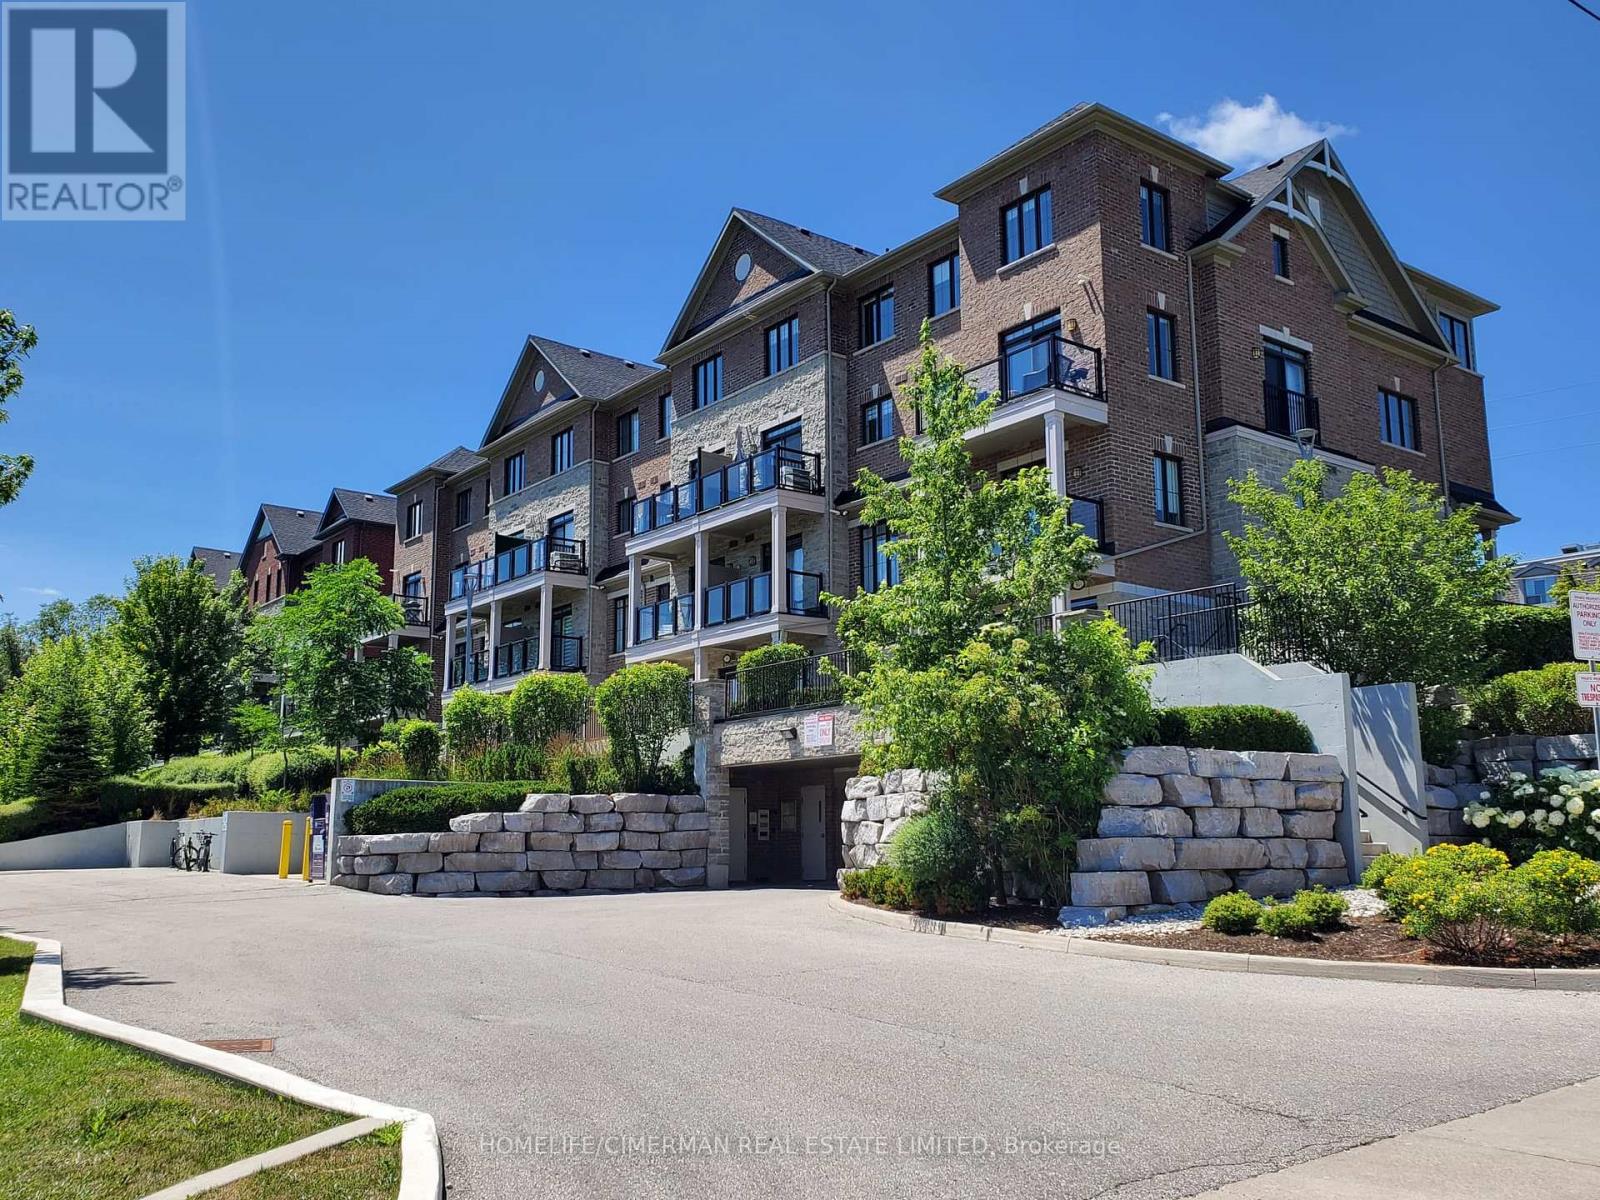 For Sale101 days37
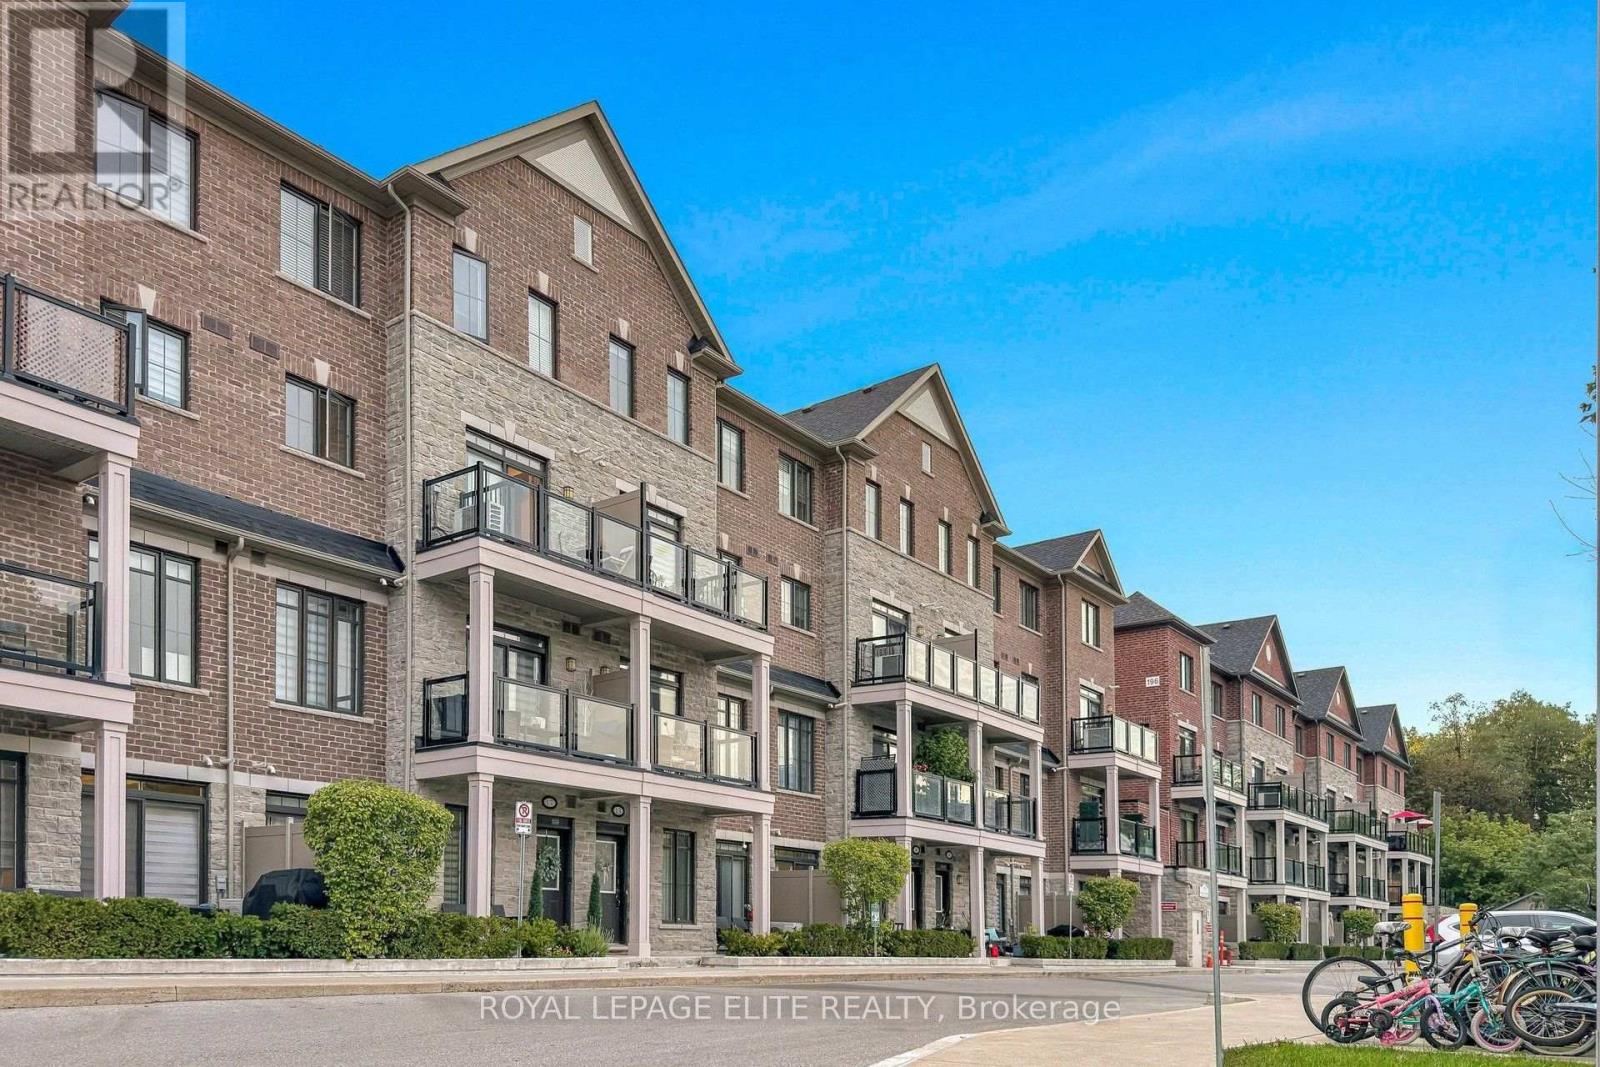 For Sale32 days22

The listing data above is provided under copyright by the Canadian Real Estate Association. While the information is considered reliable, its accuracy is not guaranteed by the Canadian Real Estate Association or getsetsold.ca. Neither getsetsold.ca nor its affiliates make any representations or warranties, express or implied, regarding the accuracy or completeness of the information presented here.